Project Description
NC State’s Centennial Campus is a strategic asset that advances the mission of the institution and serves as a key economic driver for the State of North Carolina. Centennial East, a 130-acre parcel, is identified in NC State’s Physical Master Plan as an opportunity for significant growth with development comprised of a mix of university and public-private partnership uses.
Project Scope
The target budget of $350,000 incorporates a master planning study to further develop and articulate NC State’s development plan for Centennial East, building upon the vision outlined in the University’s 2023 Physical Master Plan. This plan will further define appropriate and desirable development patterns and densities, advance infrastructure concepts for utilities and streets, considering key factors such as connectivity to the western part of Centennial Campus, other campus precincts and the Dix Park adjacency, and address historic preservation and related matters. It will also create a phasing strategy with costs for infrastructure and will identify short- and medium-term projects for potential future development.
Deliverables shall include a final report with the following information and associated explanatory narratives:
- Executive Summary:
- High-level synthesis of the district vision, key findings, and recommended spatial framework with a summary of capital investments, infrastructure needs, and expected square footage yield.
- Site and Context Analysis
- Environmental and Topographic Conditions
- Adjacency and Perimeter Relations
- Historic and Cultural Assets
- Sub-Area Studies
- Density, Growth & Land Use
- Mobility and Transportation
- Space Needs Analysis
- Retail and Amenities Study
- Utilities and Infrastructure Concepts
- Graphic Plans and Urban Design Frameworks
- Illustrative Concept Plans
- Development Options and Alternatives
- Regulating Plans and Urban Design Guidelines
- Phasing and Implementation Strategy
- Phased Rollout Plan
- Priority Projects
- High-Level Capital and Infrastructure Cost Estimates
- Order-of-magnitude capital cost estimates
- Cost projections aligned with recommended phasing tiers
Project Site
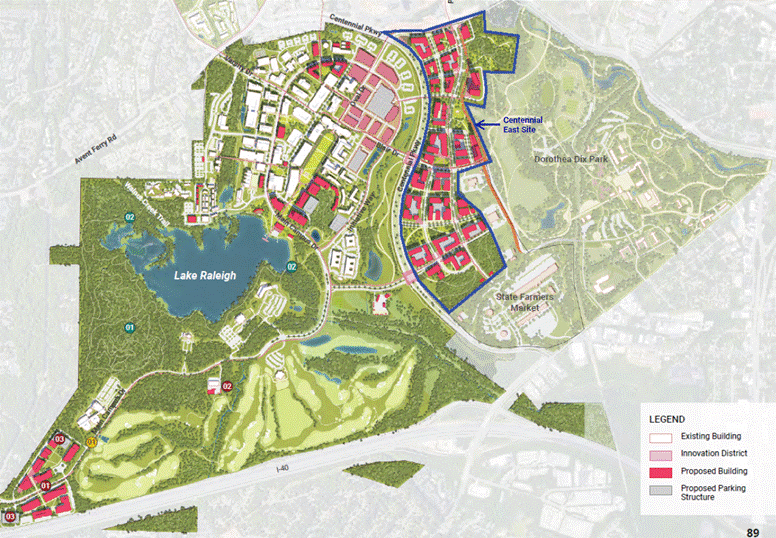
The project is located between Centennial Parkway, Dix Park, and the State Farmers Market in the Centennial Campus Precinct, as outlined in blue below.
Pre-Submittal Meeting
A Pre-submittal Meeting will be held on September 9, 2026 at 11:00:00 AM in Conference Room 301 of the Administrative Services Building III, 2601 Wolf Village Way, Raleigh, NC 27607. Attendance is not mandatory but highly encouraged.
Project Schedule:
The study will start in January 2027 and complete in June 2027.
Design Process:
The selected firm will work with Campus Planning along with a building committee that includes user representatives. The process will follow normal design procedures and University guidelines.
Critical Selection Factors
In order to offer architectural or engineering services in response to this solicitation, the proposer must be licensed in the State of North Carolina. Interested firms can participate in the process by submitting a current SF 330 form and addressing the following in a written proposal. Please note that only electronic copies of the proposal, submitted via email to the project manager, are requested. Most of the criteria listed below can be accommodated in sections A-G of the 330 form. Section H can be used for any additional information. The total submittal, including letter of interest, is limited to 26 sheets of paper. Both sides of the sheet may be used for a total of 52 pages. Firms are requested to assure receipt of proposals at the email address listed below by 5:00 PM on September 14, 2026.
Criteria
- Experience and expertise with similar projects.
- Past performance on similar projects.
- Experience in design projects to be part of an existing campus context.
- Adequate staff and proposed consultant team – qualifications and examples of previous collaborations.
- Current workload and State projects awarded.
- Proposed design approach or methodology.
- Recent experience with project cost estimates and schedule adherence.
- Construction administration capabilities.
- Record of successfully completed projects without major legal or technical problems.
- A minimum of three references with current contact information, including a phone number and an email address.
Designer Selection Process
Following the receipt of proposals, a University Interview Committee, appointed by the Secretary to the University Board of Trustees Building and Property Committee, will shortlist, interview, and make a recommendation of selection to the University Board of Trustees Buildings and Property Committee.
Questions/Proposal Submittal
In order that the selection process is as objective as possible, do not contact members of the Board of Trustees or any university officials other than the project manager. All questions and project submittals are to be directed to:
Sumayya Jones-Humienny, RA, LEED AP
[email protected]
Associate University Architect and
Director of Architectural Planning
NC State University
Campus Planning